
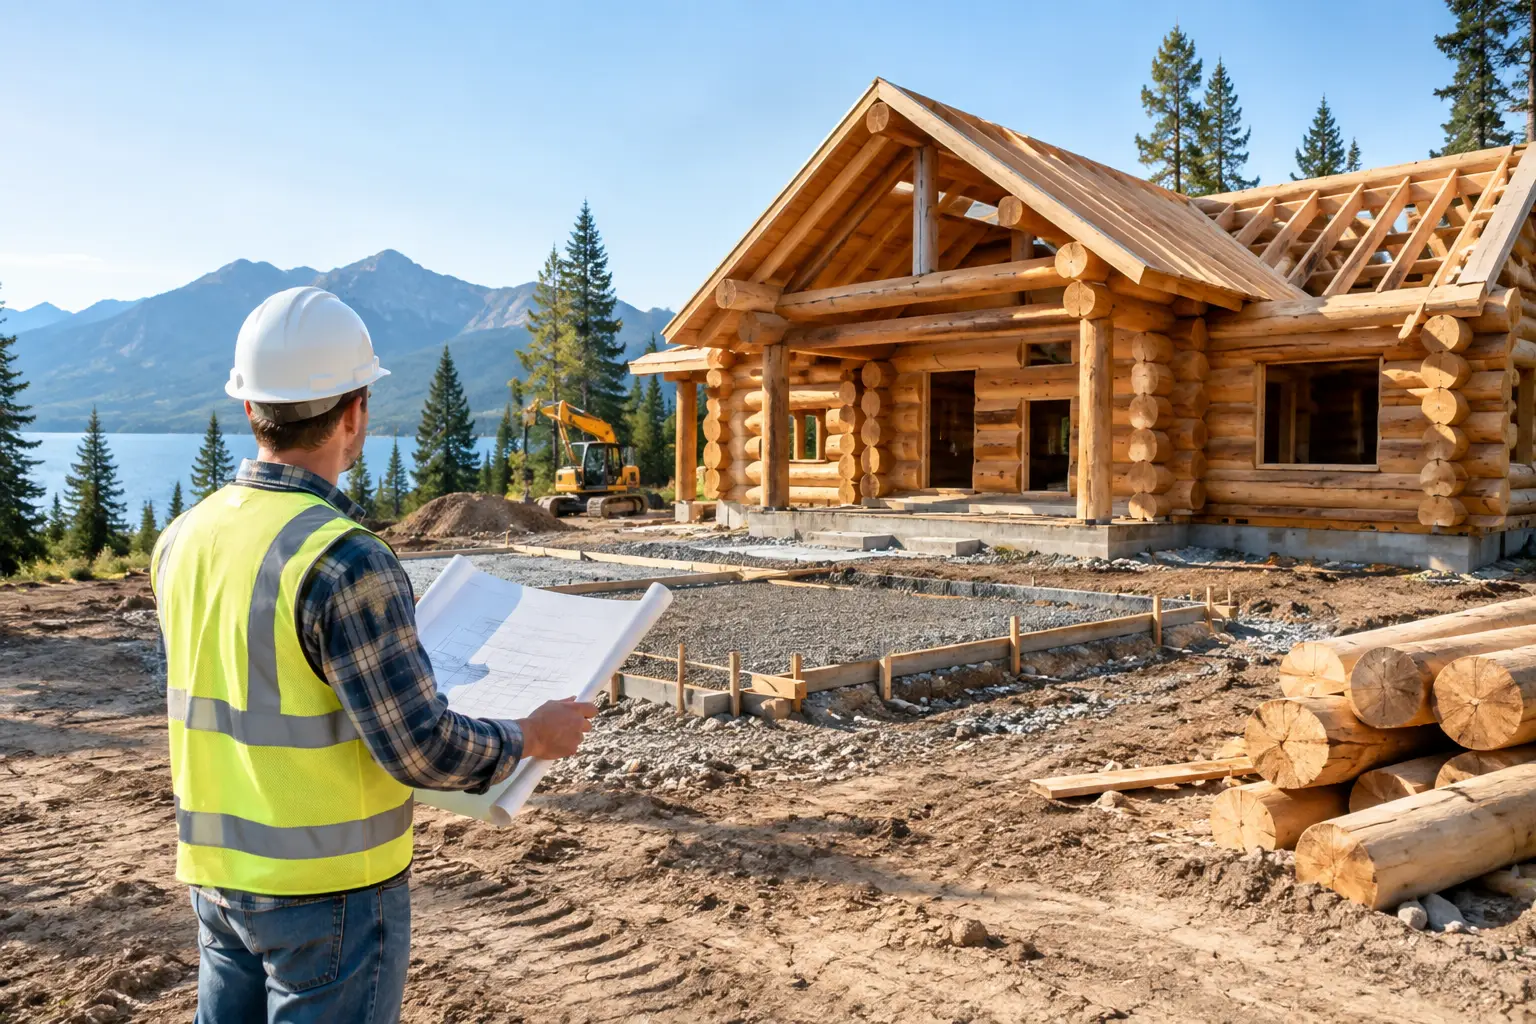
A beautiful piece of land can become an expensive headache if the building site is handled like an afterthought. Preparing log home construction sites is where good decisions begin – before the first Cypress log is delivered, before concrete is poured, and long before a family moves in.
For a Florida or Georgia log home, the site must do more than provide a level place to build. It must manage heavy rain, support the foundation, allow construction access, protect the home from standing water, and make practical room for utilities, parking, outdoor living, and future maintenance. A good custom log home design starts by respecting the land it will sit on.
Start With the Land, Not the Floor Plan
Many people fall in love with a floor plan before they have fully studied their property. That is understandable, but the land should have a strong say in the final design. The best view may not be the best direction for afternoon heat. The highest point may not have the easiest driveway access. A low area that looks harmless in dry weather may hold water after a hard summer rain.
Walk the property after rainfall if possible. Look for standing water, erosion, soft ground, drainage paths, mature trees worth saving, and evidence of previous fill or excavation. Ask where water naturally enters and leaves the property. Water always finds a path. The question is whether that path will be safely directed away from your home.
A proper site evaluation should also identify property lines, easements, setbacks, flood considerations, soil conditions, and access points. These details influence where the home can be placed and how the foundation, driveway, septic system, well, utilities, and drainage work together. It is much easier to adjust a design on paper than to correct a poor site decision after construction begins.
Drainage Comes Before Decoration
The most attractive log homes are still buildings that must stay dry. In the Southeast, where heavy rain and humidity are part of life, drainage is not a minor landscaping issue. It is a long-term durability issue.
The finished grade should slope away from the foundation so water does not collect against the house. Roof runoff needs a planned destination as well. Gutters, downspouts, swales, catch basins, French drains, and properly shaped grades may all have a role, depending on the land and local requirements.
A home site should never be graded merely to make it look flat. Flat-looking ground can trap water. The goal is controlled drainage that moves water away without causing erosion or sending it toward a neighbor’s property. On sloped land, this may require more careful planning, retaining solutions, or additional drainage work. On very flat land, it may require deliberate grading and drainage paths because water has little natural fall.
This matters especially for Cypress log homes. Heart-Cut Cypress is naturally resistant to decay and insects, which is one reason we choose it instead of cheaper pine log alternatives. But good material is not an excuse for poor site work. Any home performs better and requires less maintenance when moisture is managed correctly from the start.
Plan Access for Construction and Everyday Living
A narrow wooded entrance may feel private and appealing, but it still has to accommodate concrete trucks, delivery trucks, equipment, and the people building your home. Site access is one of the first practical matters to settle.
The driveway route must be suitable for construction traffic without creating unsafe turns, damaging large trees unnecessarily, or becoming impassable in wet weather. In some cases, temporary access improvements are needed before the main driveway is completed. Delivery areas need enough room for materials to be unloaded safely and kept off wet ground.
Think past the construction phase, too. Will the driveway work for guests, emergency vehicles, moving trucks, service vehicles, and future maintenance? If you are building a retirement home or a family legacy property, consider a gradual approach, good lighting locations, easy turnaround space, and access that remains practical as needs change over the years.
A log garage, workshop, equipment building, or generator pad should also be considered early. These features affect utility routing, drainage, driveway layout, and how the property functions every day. It makes little sense to build a beautiful main house and then force important support structures into whatever space is left over.
Get the Foundation Area Right
The foundation carries the entire home, and the soil beneath it carries the foundation. That is why clearing and grading must be done with care. Organic material, roots, loose topsoil, uncontrolled fill, and soft spots may need to be removed or addressed before foundation work begins.
The required foundation system depends on the home design, engineering, soil conditions, local codes, and the site itself. A hillside lot, coastal property, or area with variable soils may call for a very different approach than a stable inland homesite. There is no one-size-fits-all answer, and a builder should not treat one like there is.
For hurricane-prone areas, the connection between the foundation, walls, roof system, and structural engineering deserves close attention. Meeting minimum requirements may satisfy a code, but it is not always the same as making practical choices that increase strength and long-term confidence. We believe in looking for sensible opportunities to improve structural capacity, particularly where wind, uplift, shear loading, and severe weather are real concerns.
That work begins with an engineered plan that matches the actual home and actual site. A generic log cabin kit plan may look fine in a brochure, but a custom home should be designed around the conditions it will face for decades.
Coordinate Utilities Before Concrete Is Poured
Utility planning is often where a poorly prepared site starts creating delays. Before foundation work, determine how electrical service, water, septic or sewer, propane, communications, drainage, and generator connections will reach the home.
A generator is not simply a piece of equipment added later. If backup power matters to your family, decide early where it will sit, how it will be fueled, how it will connect, and how it will be serviced. The same goes for wells, septic tanks, drain fields, propane tanks, outdoor kitchens, pool equipment, and detached buildings.
Coordinate these locations so they do not interfere with driveways, trees, drainage, views, or future additions. You also want service access without having technicians cross delicate landscaping or work too close to the house. Good planning is not about adding complexity. It is about avoiding the unnecessary repairs and compromises that come from putting critical systems wherever there happened to be room.
Clear Carefully and Protect What Adds Value
Clearing a lot does not mean stripping it bare. Mature trees can provide shade, privacy, wind buffering, and the settled character that makes a property feel like home. At the same time, trees too close to the structure can create roof maintenance issues, hold moisture around the home, or become a storm hazard.
Keep the trees that add value, but give the home room to breathe. Consider sunlight, roof clearance, falling limbs, root systems, drainage, and future access when deciding what stays. Preserve vegetation where it helps control erosion, especially on slopes or near drainage areas.
During construction, establish clear limits for equipment and material storage. Heavy machinery can compact soil in areas intended for landscaping or septic use. Construction traffic can also damage roots of trees you intended to save. These details may sound small, but they are the difference between a site that recovers well after construction and one that needs years of correction.
Preparing Log Home Construction Sites With the Right Team
The best results come when the home designer, engineer, builder, site contractor, and owner communicate before work starts. Each sees the property from a different angle. The owner knows how they want to live. The builder sees construction realities. The engineer addresses structural demands. The site contractor understands earthwork, access, and drainage.
This is particularly valuable for custom Cypress log homes, Country-Style Log Homes, and larger family compounds where the house is only one part of the overall property. The goal is not simply to place a house on a lot. The goal is to create a home site that works through storms, wet seasons, power outages, changing family needs, and many years of ownership.
At Log Home Guys, we encourage customers to involve us early because site conditions affect design decisions that should not be guessed at from a distance. Old-fashioned service still matters. A direct conversation about your land can prevent a great deal of trouble later.
Take the time to prepare the ground properly. When the site is right, the foundation has a better start, the construction process runs more smoothly, and your finished log home has the kind of long-term footing a family can depend on.