
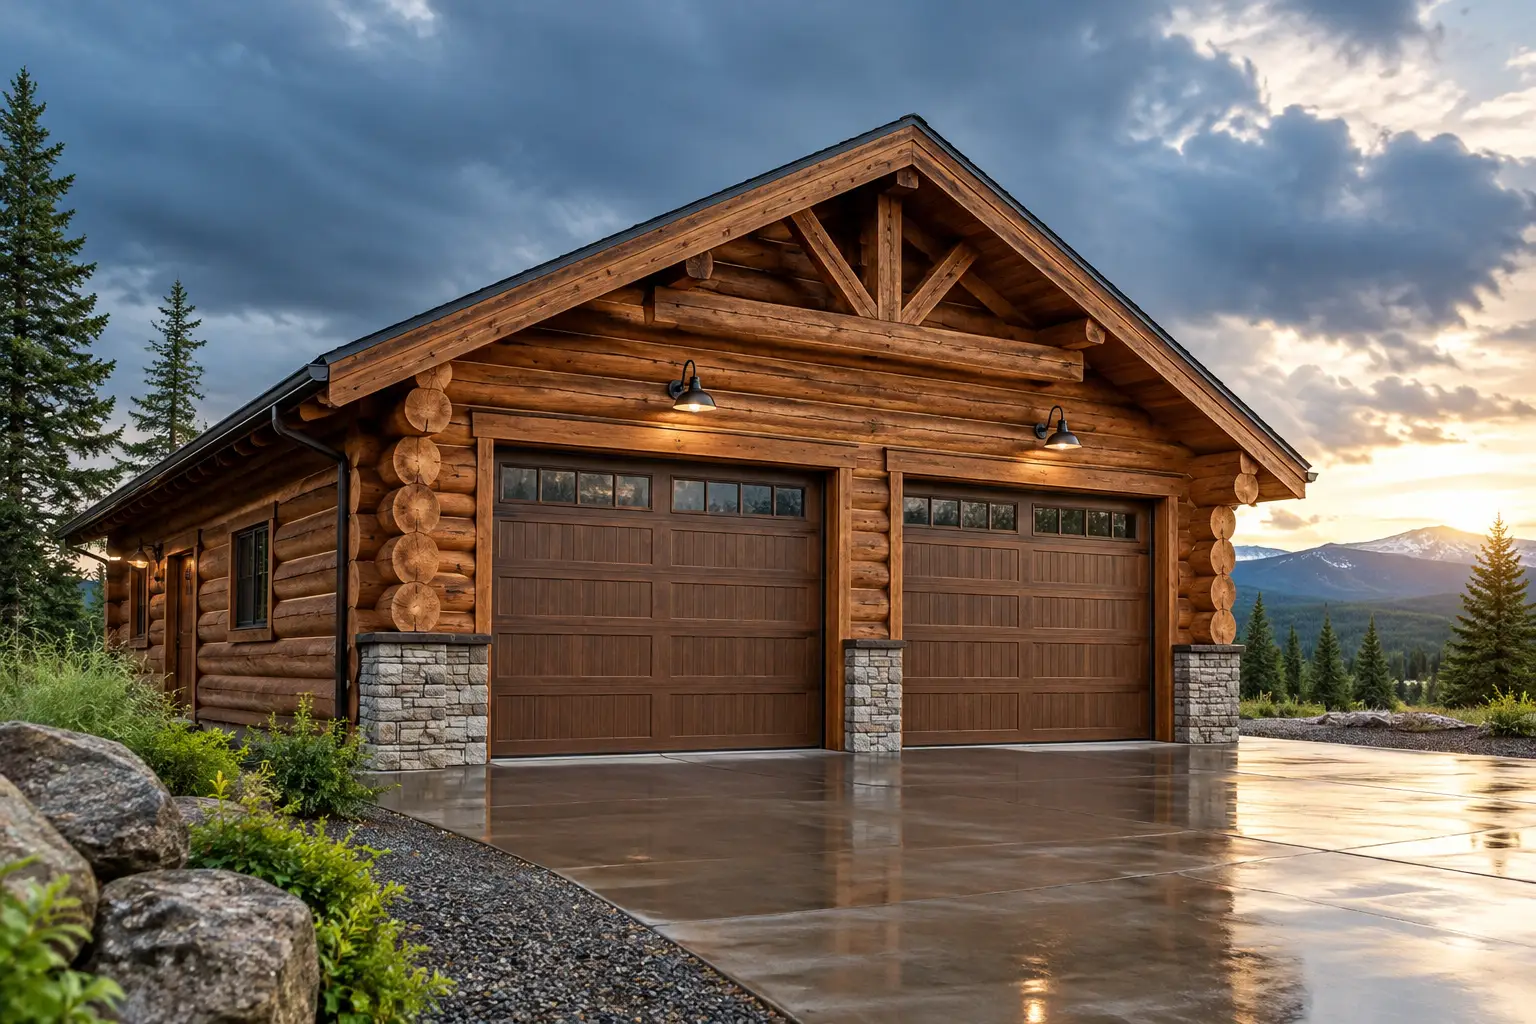
A good garage should do more than keep rain off a truck. For many families, log garages become the working center of the property: a place for vehicles, tools, generator equipment, tractors, hobbies, supplies, and the practical work that comes with country living. When it is built beside a Cypress log home or cabin, it should look like it belongs there – and it should be engineered to stand up to the same hard weather.
That is where planning matters. A garage is often treated as a simple outbuilding, then later asked to carry oversized doors, attic storage, a workshop, a storm-rated electrical system, and years of heavy use. We believe it makes more sense to design it right from the beginning, with the same long-term thinking we would use for our own family.
Why Log Garages Need More Than Good Looks
The appeal of a log garage is easy to understand. It brings warmth and character to a property that a plain metal or block building may not provide. But appearance alone is not enough, particularly in Florida, Georgia, and other parts of the Southeast where humidity, wind, driving rain, insects, and heat are part of normal life.
A garage has large openings. Those overhead doors and wide vehicle bays affect how the building handles wind pressure and shear loading. The roof system, wall connections, headers, fasteners, and foundation all need to work together. A handsome building with weak connections is not a long-term answer.
This is why a properly designed log garage should be considered a real structure, not an afterthought. Engineering should reflect the actual site, local wind requirements, roof shape, door openings, and intended use. For many customers, that means engineered and stamped plans designed with hurricane performance in mind, not a one-size-fits-all package drawn to the lowest acceptable standard.
There is a difference between meeting a minimum requirement and looking for sensible ways to build stronger. Our approach is to consider the practical opportunities that improve capacity, durability, and long-term ownership. That may not be the flashy part of a project, but it is the part that matters when weather turns bad.
Heart-Cut Cypress Makes Sense for a Garage
Not all log materials are alike. Many buyers start their search using terms such as log cabin kits or log home kits, then discover that the materials offered can vary greatly. Lower-cost pine is common because it is readily available and helps reduce the initial price of a package. That does not make it the right choice for every property, especially in a hot, humid Southern climate.
Log Home Guys uses Heart-Cut Cypress, also known as Bald Cypress heartwood, because it is naturally resistant to decay and insects. That natural durability is a practical advantage around garages, where moisture, lawn equipment, wet vehicles, and frequent door use can create demanding conditions. Cypress also offers the rich, traditional character people expect from authentic log construction without asking them to accept a material selected mainly because it was cheap.
No wood building is maintenance-free. Every exterior structure deserves regular inspection, proper finish maintenance, good drainage, and attention to roof and flashing details. But starting with premium Heart-Cut Cypress helps reduce the avoidable problems that can come from using lesser material in an environment where moisture and insects are always looking for an opportunity.
The important question is not simply whether a garage is made of logs. Ask what kind of logs, what portion of the wood is being used, how the walls are detailed, and whether the full design makes sense decades from now. Those are the questions that protect a property owner long after the excitement of construction has passed.
Start With the Way You Will Actually Use It
A well-planned garage begins with honest conversations about use. A two-bay garage for a couple of vehicles is very different from a building meant to store a motorhome, boat, tractor, classic cars, workshop equipment, and emergency supplies. Both can be beautiful. They simply require different planning.
Ceiling height is a common issue. Standard vehicles may fit comfortably under a typical door, but taller trucks, lifted vehicles, boat towers, trailers, or future equipment can change the requirement quickly. It is much easier to establish adequate clearance on paper than to discover later that the door or roof structure limits how the building can be used.
Layout matters just as much. Consider where vehicle doors will open, where workbenches belong, how tools will be stored, and whether a side entry lets someone access the building without opening a large overhead door. If the garage will support a generator, freezer, water equipment, or a serious workshop, the electrical plan should reflect that use from day one.
Many owners also benefit from a conditioned storage room, a bathroom, a utility area, or stairs to usable overhead space. Those additions can be worthwhile, but they must be designed correctly. Extra loads, plumbing, ventilation, insulation, and access all affect the structure. Custom design is not merely changing the outside appearance. It means making sure the building works structurally and practically for the life you plan to live.
Attached or Detached?
An attached log garage gives convenient protected access to the home and can make sense for everyday living. It may also create a more substantial, unified look for a large custom residence or Country-Style Log Home. The trade-off is that its placement, rooflines, fire separation details, and connection to the main home need careful coordination.
A detached garage can provide greater flexibility. It may keep workshop noise, equipment, fuel odors, and traffic away from the house while creating room for larger vehicle bays or a separate hobby space. On rural land, a detached structure can also be positioned to improve driveway flow and preserve privacy around the home.
Neither choice is automatically better. The property, your daily routine, the building size, and the long-term plan should decide it.
Design for Wind, Water, and Everyday Wear
Southern weather does not give buildings much mercy. High winds test roof systems and openings. Heavy rain finds weak flashing and poor drainage. Humidity exposes careless material choices. The best time to address these conditions is before construction starts.
A strong foundation and proper site preparation set the tone for the entire project. The finished grade should move water away from the building. Roof overhangs, gutters where appropriate, and well-planned drainage help protect walls and doors from repeated water exposure. Details around garage doors, windows, roof penetrations, and wall transitions deserve special attention because small mistakes there often become expensive maintenance issues later.
Roof shape and connections should be selected for the building’s location and engineering requirements, not just for appearance. Overhead doors should be specified with the local wind conditions in mind. If backup power is part of your plan, establish space for equipment, transfer components, and safe electrical routing before walls are closed in.
This is especially important for customers building a retirement home, a family compound, or a legacy property. A garage may seem secondary to the main house, but it often protects valuable equipment and supports the independence that made the property attractive in the first place.
Avoid the Pre-Packaged Garage Problem
Pre-packaged plans can be useful as a starting point, but they are not automatically suited to your land, wind zone, building department, or intended use. A drawing that looks good online may not account for a sloped driveway, a large RV door, a workshop loft, local engineering needs, or how the garage relates to the home.
The right process is personal. Review the property, talk through how the family will use the building, and identify issues before materials are ordered. That is also the time to consider future needs. Maybe you do not need a third bay today, but a wider driveway, an accessible side entry, or a utility chase can make future changes far easier.
Good support matters during construction as well. Builders and owners should be able to get straightforward technical answers when questions arise, not be passed through a dealer network or left to figure out critical details alone. Old-fashioned service still has value: answer the phone, tell the truth, and help people do the job right.
A log garage should earn its place on the property every day. Build it with the space you need, the material that makes sense for the climate, and the structural thinking that lets you enjoy the property rather than constantly worry about the next repair.