
A beautiful floor plan can get a family excited about building. A stamped set of house plans is what helps make sure that home can stand where it is being built. This guide to stamped house plans explains the difference, what to expect, and why the engineering behind a Florida or Georgia log home deserves just as much attention as the view from the porch.
For a retirement home, family compound, or legacy cabin, this is not paperwork to rush through. The plans determine how loads move through the roof, walls, connections, foundation, and soil. They influence storm performance, long-term maintenance, inspection approvals, and the kind of problems that either get prevented now or show up years later.
What Are Stamped House Plans?
Stamped house plans are construction drawings reviewed and sealed by a properly licensed design professional, usually an engineer or architect, as required by the project and local jurisdiction. The stamp shows that the professional has taken responsibility for the portions of the design within their discipline.
That is different from a simple floor plan, a catalog sketch, or a set of generic log cabin kit drawings. Those materials may be useful for choosing room sizes and discussing your ideas, but they are not automatically ready for a permit or suitable for your exact property.
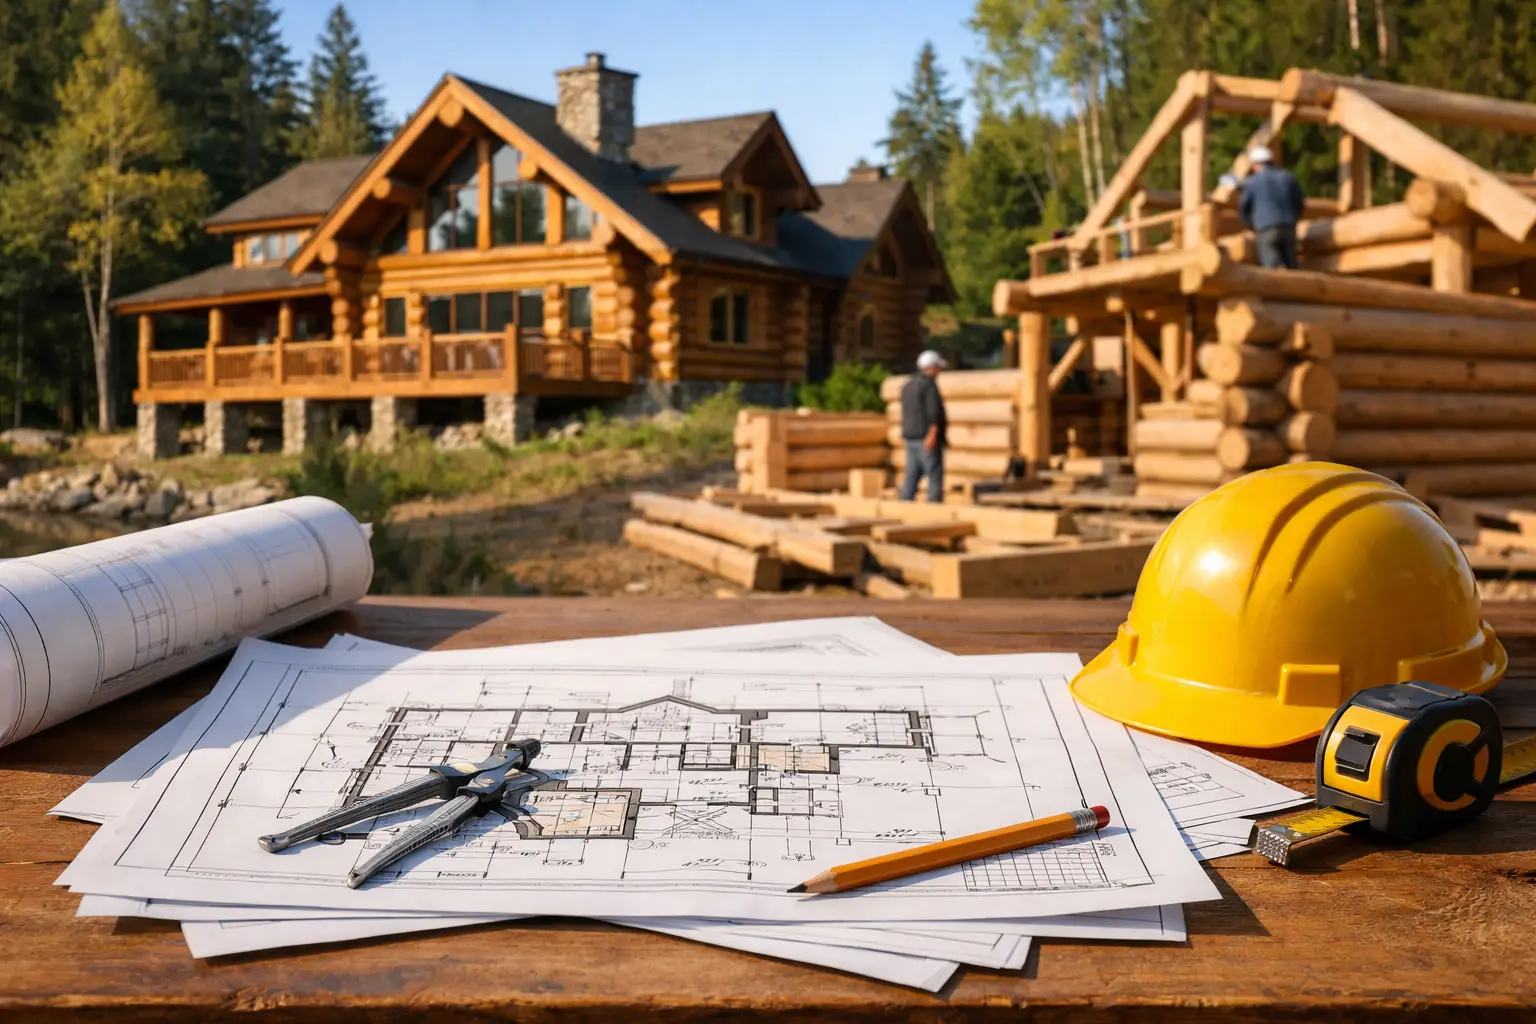
A stamped plan set commonly addresses the building layout, structural details, roof framing, foundation requirements, wind design, connection schedules, and other information needed for construction and permitting. The exact contents depend on the home, the site, and the county or municipality reviewing the permit.
For log homes, the details matter. A log wall is not just a decorative exterior finish. It is part of a building system that must be properly tied into the roof, floor, foundation, openings, and lateral bracing. The engineering needs to reflect how that particular system is built.
Why Generic Plans Can Create Trouble
Many people start their search with terms like log cabin kits or log home kits. There is nothing wrong with that. A kit or stock plan can be a good starting point for style, room arrangement, and square footage. Trouble begins when someone assumes a plan designed for another region can simply be dropped onto a Southern property without meaningful changes.
Florida log homes and many coastal or inland Southeastern homes face conditions that deserve serious respect: high wind exposure, hurricane loading, humidity, wind-driven rain, termites, heavy roof loads in certain designs, and site-specific soil conditions. A plan that merely looks right may not be designed for those conditions.
The lowest initial effort is not always the best value. When structural decisions are deferred, details are missed, or a design is forced to fit after permits are submitted, the owner can lose time and end up making compromises that should have been addressed at the beginning.
A good custom plan does more than satisfy a checklist. It looks for practical ways to improve capacity, durability, water management, and serviceability without adding unnecessary complication. That is the way we would want a home designed for our own family.
What Should Be Included in a Stamped Plan Set?
The requirements vary by jurisdiction, so no honest builder should promise that every project will need the exact same documents. Still, a well-prepared set of stamped house plans for a custom log home usually brings together several important pieces.
The architectural drawings establish the basic home: floor plans, elevations, roof design, door and window locations, sections, and building dimensions. The structural drawings and calculations establish how the home resists gravity loads, wind pressures, uplift, shear forces, and the forces transferred through connections.
Foundation design is especially important. The foundation must match the home, the site conditions, and local requirements. It is not a place for guesswork or a one-size-fits-all detail copied from another project.
The plans should also clearly identify the construction system. With Cypress log homes, that includes the log profile, wall assembly, fastening approach, structural connections, openings, and details where log construction meets conventional framing, timber elements, porches, and roof systems.
Mechanical, electrical, plumbing, energy, septic, survey, drainage, and site documents may be required separately or coordinated with the primary plans. Your local building department determines what it needs for a complete submittal. The point is to find that out early, not after the builder is ready to start.
The Stamp Does Not Mean Every Design Choice Is Equal
A professional stamp is essential where required, but it should not be confused with a promise that all stamped plans offer the same level of thought or long-term performance. Buildings can be engineered to meet minimum code requirements, or they can be designed with sensible additional capacity where the project calls for it.
That difference is meaningful in hurricane country. Roof geometry, overhangs, porch connections, wall anchoring, hold-downs, fastener schedules, opening locations, and load paths all deserve careful attention. Small details can have a large effect when a home is exposed to repeated storms over decades.
At Log Home Guys, we do not believe a customer building a permanent Cypress log home should be handed a pretty plan and told to figure out the hard parts later. We provide custom design, engineered and stamped blueprints, and direct technical support because a good home is built on clear information and accountability.
Start With the Property, Not Just the Floor Plan
Before finalizing a plan, take time to understand the land. A home that works beautifully on a level, sheltered site may need a different foundation approach, roof design, drainage strategy, or wind engineering on an open rural parcel, waterfront lot, or elevated site.
Think about driveway access, setbacks, utility locations, flood zones, drainage, tree clearing, views, sun exposure, prevailing weather, and where you want generator equipment or backup systems. For buyers planning to age in place, also consider a no-step entry, wide halls, first-floor primary bedroom, simple access to mechanical systems, and a layout that remains comfortable if mobility changes.
These are not afterthoughts. They affect the drawings. Moving a home on the property, changing the porch orientation, or adding a large opening after structural work is complete can require revisions that could have been avoided with a better early conversation.
Review These Details Before Plans Are Final
Do not feel pressured to approve drawings just because they look polished. Review them as the future owner who will live with every decision. Confirm that the room sizes work for your furniture and daily habits, that doors swing where they should, and that storage is truly useful.
Look closely at the roof plan. Complex rooflines can be attractive, but every valley, transition, and penetration deserves careful detailing. In a humid, rain-heavy climate, simple and well-built is often easier to maintain than complicated for the sake of appearance.
Ask how the design manages water at porches, windows, roof edges, and transitions between materials. Ask where hurricane loads travel from the roof down to the foundation. Ask how the log wall system is connected and how settling, expansion, or movement is handled where applicable. A qualified team should be able to explain these matters in plain language.
Also make sure the plans reflect the real home you intend to build. If you want a metal roof, heavy timber porch, masonry fireplace, oversized windows, generator pad, screened outdoor room, or Country-Style Log Home finishes, say so before engineering is finalized. Changes can be made later, but changes are simpler when they are made on paper first.
Questions to Ask Before You Buy a Plan or Kit
A direct conversation can save a great deal of confusion. Ask whether the plans are prepared for your state and site, whether they include engineering for your required wind conditions, and whether the drawings are ready for local permit review or are only conceptual.
Ask who will answer technical questions during construction. A package of drawings is valuable, but real support matters when a builder, inspector, or owner needs clarification. You should know whether the company stands behind the construction details after delivery or disappears once the materials are shipped.
Finally, ask what wood is being supplied and why. Heart-Cut Cypress is naturally resistant to decay and insects, making it well suited to Southern heat and humidity. Lower-cost pine alternatives may look acceptable at first, but material selection should be based on long-term exposure, maintenance, and durability, not simply the initial appearance of the logs.
A Stamped Plan Is the Start of a Better Build
Stamped plans help move a project from an idea to a buildable home, but their real value is the thinking behind them. Good drawings bring the owner, engineer, supplier, builder, and inspector onto the same page before materials arrive and before weather tests the work.
Take the time to build the home that fits your property, your family, and the years ahead. A plan that makes structural and practical sense today gives you a much better chance of enjoying your log home tomorrow instead of spending your time correcting problems that should never have been built in.