
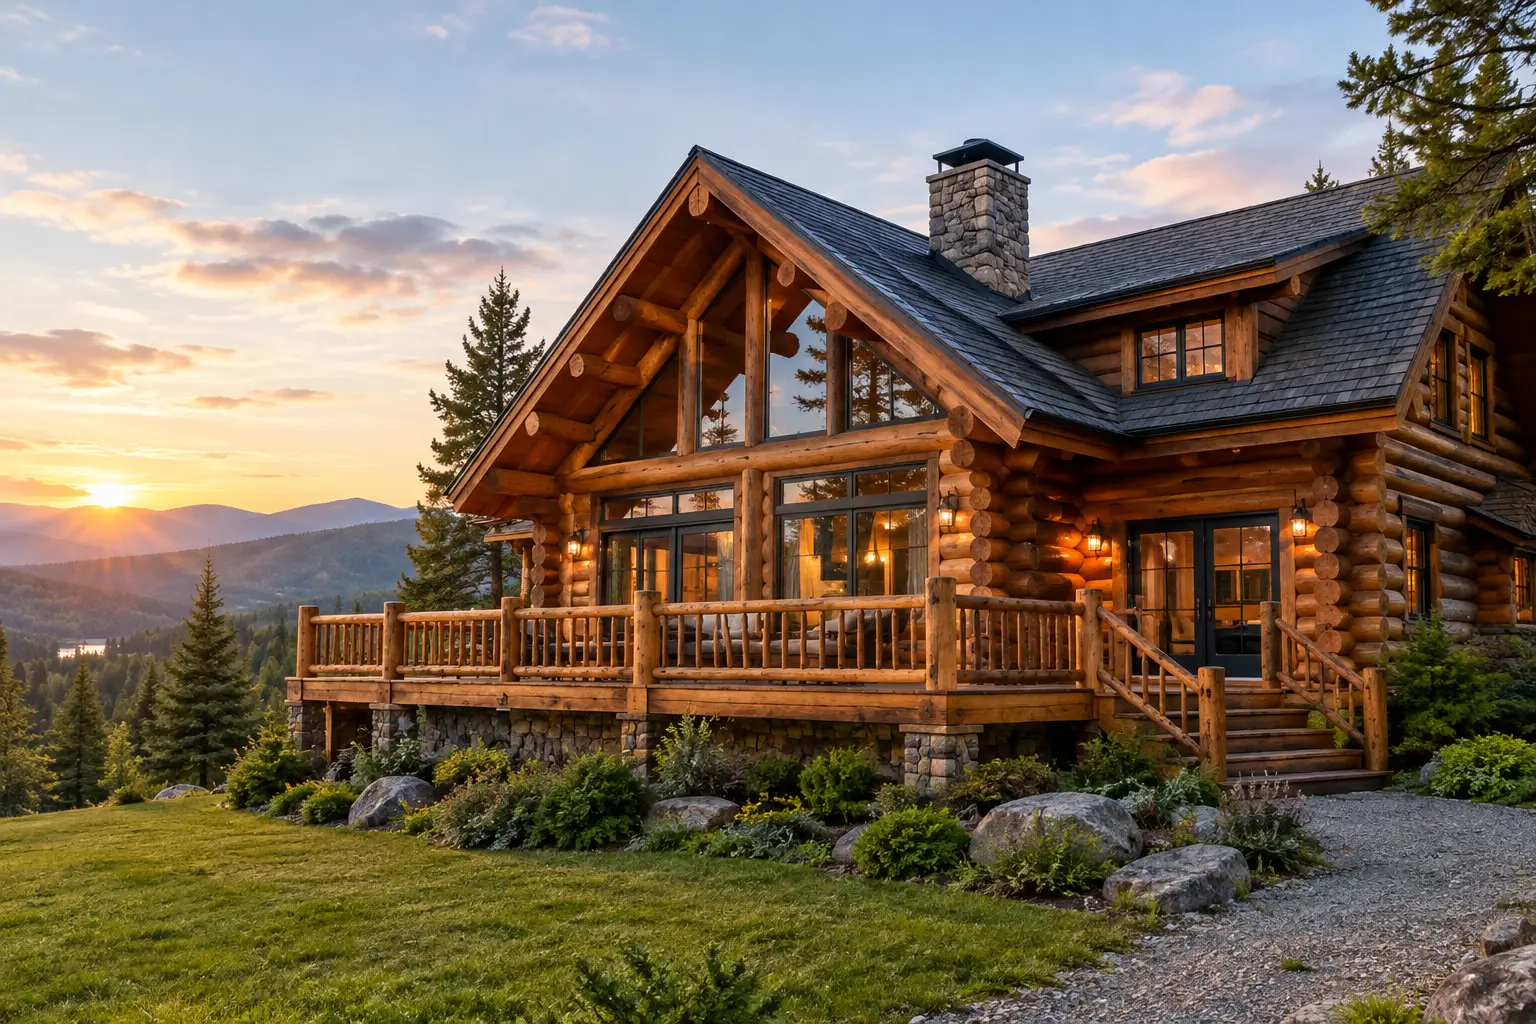
A forever home is not simply the house you plan to stay in. It is the house that still serves you when the power is out, the wind is driving rain sideways, the years have added up, and climbing ladders for constant maintenance no longer sounds appealing. This forever home resilience guide is written for people who want to build once, build wisely, and leave behind a home their family will be proud to keep.
For a Florida or Georgia log home, resilience starts long before construction. It starts with the wood, the engineering, the roof shape, the site plan, and the willingness to do more than the bare minimum. A good-looking home that creates avoidable maintenance or repair problems is not a good long-term design. We believe a custom home should be planned as if it were being built for our own family.
What Makes a Forever Home Resilient?
Resilience means a home can handle ordinary aging and extraordinary conditions without becoming a constant burden. In the Southeast, that includes heat, humidity, heavy rain, termites and other insects, high winds, extended utility outages, and the steady wear that comes from decades of use.
No home is indestructible, and honest builders should not pretend otherwise. But there is a major difference between designing merely to meet minimum code requirements and looking for practical ways to improve structural capacity, water management, durability, and ease of maintenance. That difference is especially meaningful when this may be your final home, a retirement home, or a legacy property for children and grandchildren.
A resilient log home has three parts working together: premium materials, sound structural engineering, and practical design decisions. Leaving out any one of them can weaken the whole plan.
Start With the Right Logs, Not the Cheapest Logs
The log species matters. Many people searching for log cabins, log cabin kits, or log home kits do not realize how much the material choice affects ownership years down the road. Lower-cost pine logs may seem attractive at the beginning, but pine is not the material we choose for a long-lived Southern log home.
Log Home Guys builds with Heart-Cut Cypress, also called Bald Cypress heartwood. This is the dense, naturally durable heartwood taken from the center of mature cypress timber. It is well known for its natural resistance to decay and insects, which matters greatly in warm, humid climates where moisture and pests are not occasional concerns.
That natural durability does not mean a Cypress log home requires no care. Every exterior building material benefits from proper finishing, flashing, roof overhangs, drainage, and reasonable inspection. The difference is that Heart-Cut Cypress begins with advantages that cheap pine alternatives simply do not have. It gives a homeowner a stronger starting point for reduced maintenance and long-term performance.
Material quality also affects the character of the finished home. Cypress has a beauty that fits traditional log construction, yet it works equally well with the lighter colors, modern kitchens, efficient systems, and open living spaces found in Country-Style Log Homes. You do not have to choose between authentic log-home character and the comforts expected in a well-planned modern residence.
Engineer for the Weather You Actually Have
A Florida log home or coastal-influenced Southern home must be designed with wind in mind from the beginning. That means more than adding a few stronger connectors late in the process. Wind loads travel through the roof, walls, connections, and foundation. If the path of those forces is not properly considered, a home may have weak points where they matter most.
Hurricane-focused engineering considers uplift, lateral forces, shear loading, roof attachment, wall connections, and the way the entire structure works as one system. Stamped, engineered blueprints give the builder a clear plan instead of asking crews to make major structural decisions in the field.
The exact engineering requirements depend on the property location, exposure, elevation, roof design, home shape, and local code. A home near open water, for example, may face different design conditions than a protected inland property. This is why a pre-packaged design that was never properly adapted to your site can be a poor fit, even when it looks good on paper.
Simple shapes can often perform better than overly complicated rooflines and wall layouts. That does not mean your custom home must be plain. It means each bump-out, dormer, roof valley, and large opening should earn its place. A complicated feature can add visual interest, but it may also add flashing details, maintenance demands, and potential water-entry points. Good custom design weighs those trade-offs honestly.
Keep Water Moving Away From the House
Water management is one of the least glamorous parts of home design and one of the most important. A large roof overhang protects log walls from direct rain and sun. Proper flashing directs water away from transitions around chimneys, windows, doors, and roof changes. Gutters, downspouts, grading, and drainage should carry water away from the foundation rather than depositing it at the home’s edge.
These are not extras to think about after the house is built. They are part of the system that protects your investment. In a humid climate, keeping bulk water away from the structure is one of the most practical ways to reduce future problems.
Design for Comfort During an Outage
A resilient forever home should help you remain comfortable and capable when normal services are interrupted. For many retirees and rural property owners, that is not about preparing for every imaginable event. It is about having enough independence to avoid being forced out of your own home during an extended outage.
Generator planning is best handled during design, not after the walls are finished. Decide what you want to keep operating: refrigeration, well equipment, selected lighting, communications, air conditioning or a smaller conditioned area, security systems, and medical equipment if needed. A properly planned generator location, transfer equipment, electrical panel arrangement, and fuel approach are far easier to incorporate before construction than to retrofit later.
Energy efficiency also supports resilience. Good insulation, well-planned windows, air sealing, roof design, and efficient heating and cooling equipment can reduce the load placed on backup power. The goal is not to chase a label or a gadget. The goal is a home that stays more comfortable with less strain on its systems.
For a large family compound or vacation property, it may make sense to separate critical living functions from less essential areas. That way, a power interruption does not require operating every system in a substantial home just to keep a few people comfortable.
Plan for Living There at 75, 85, and Beyond
The best forever homes quietly make daily life easier without looking institutional. A first-floor primary suite, wider interior paths, few or no steps at primary entrances, a walk-in shower, and convenient laundry can allow homeowners to remain in the house longer. These are practical features, not signs that someone is giving up independence.
Storage deserves equal attention. A log home can have beautiful open spaces, but everyday belongings still need a sensible place to go. Plan for pantry space, linen storage, mechanical access, seasonal items, and secure storage for tools or outdoor equipment. A detached or attached log garage can be particularly useful when designed as part of the overall property plan rather than treated as an afterthought.
Think through your routines on the actual property. Where will groceries come in? How far is the walk from the garage during heavy rain? Is there covered space near the entry? Can service technicians access mechanical equipment without disturbing private areas of the home? Small decisions like these become more valuable with every passing year.
Build a Home That Can Be Maintained
A home does not need to be maintenance-free to be a good long-term home. It needs to be maintainable. There is a difference.
Choose exterior details that can be inspected and serviced without extraordinary effort. Provide access to mechanical systems. Avoid burying critical connections where no one can reach them. Use roof and drainage details that are straightforward to inspect. Make sure decks, porches, and exterior stairs are planned with proper drainage and durable connections.
Before approving a design, ask these questions:
- Where does rainwater go when it leaves the roof?
- Which areas will receive the most sun, wind, and weather exposure?
- How will major mechanical equipment be reached and replaced later?
- What parts of the home may need regular finishing, cleaning, or inspection?
- Does each decorative feature justify its future upkeep?
These questions are not meant to take the joy out of designing your dream home. They protect the joy. A beautiful home should not become a list of recurring chores that someone else has to manage for you.
The Value of Personal Guidance
A quality log home project requires decisions that cannot be made well from a catalog page alone. The plan needs to fit your land, your lifestyle, your desired level of self-sufficiency, and the conditions the house will face over time. That is why direct access to experienced people matters.
An old-fashioned approach to service means answering questions, explaining the reasons behind recommendations, and being available when a builder needs technical support. It also means allowing prospective owners to see homes under construction and understand what real log construction looks like before they commit. No sales hype or pressure is needed when the materials, engineering, and workmanship can speak for themselves.
Start with the life you want to live on the property twenty years from now. Then choose the log species, structure, roof, systems, and details that will help you live it with fewer worries and fewer compromises.