
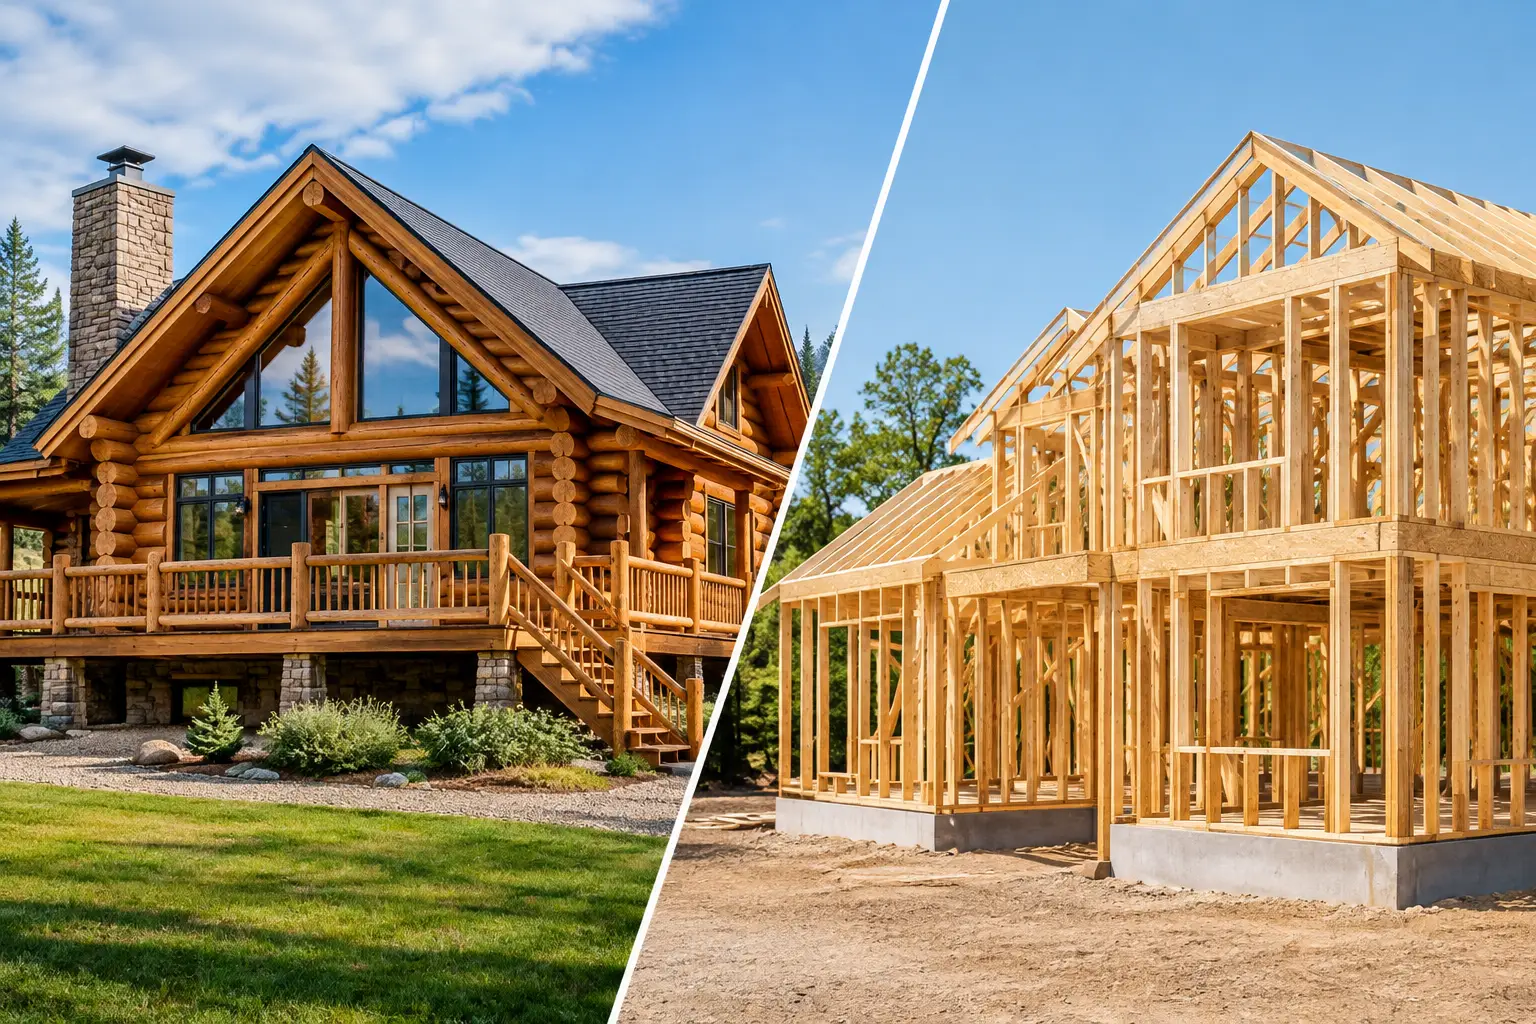
A wall that looks like a log home is not necessarily built like one. That difference matters when you are planning a retirement home, a family compound, or a Florida or Georgia getaway meant to serve your family for decades. The question of engineered logs versus stick framing is really a question about structure, materials, maintenance, and what you want the home to be when the weather turns rough.
Both approaches can produce a good home when designed and built correctly. But they are not interchangeable. A homeowner deserves to understand what is behind the finished wall before making a decision that will live with them for the rest of their lives.
What “Engineered Logs” Can Mean
The phrase engineered logs is used loosely in the log home business. It may describe laminated or manufactured log members, milled logs with engineered joinery, or a log-look wall system supported by conventional framed construction. Those are very different products, even though the brochures may all show a handsome cabin in the woods.
A true log home uses substantial horizontal logs as part of the wall system. The logs provide the appearance people want, but they also carry real structural responsibility. Openings, corners, fasteners, settling allowances, connections, uplift resistance, and the path that transfers wind loads into the foundation all need to be thought through before construction begins.
Some engineered log systems use smaller pieces of wood glued or joined together to create a consistent profile. That consistency can be useful, particularly where long spans or uniform dimensions are needed. Still, a buyer should ask direct questions: What species is used? Is it solid wood, laminated material, or a veneer over a framed wall? How will the wall handle moisture? What is the actual structural system? What engineering is included for the specific property?
There is nothing wrong with asking these questions. A home should be built on facts, not on a sales presentation.
Engineered Logs Versus Stick Framing: The Structural Difference
Stick framing is the familiar system used in most conventional homes. Vertical studs, plates, headers, sheathing, insulation, and exterior cladding are assembled into walls. It is a flexible building method that allows for many architectural styles, straightforward routing of plumbing and wiring, and familiar construction practices for most builders.
A well-designed stick-framed home can be strong. In hurricane-prone areas, however, its strength depends heavily on the details: properly designed shear walls, rated connectors, correct nailing schedules, hold-downs, roof-to-wall connections, openings sized and reinforced properly, and a continuous load path to the foundation. Meeting minimum code is one thing. Building a home with additional practical capacity for high wind and long-term service is another.
A traditional log wall is a different kind of assembly. The logs have mass, and the wall acts as a substantial system rather than a lightweight stud cavity covered with finishes. But no honest builder should tell you that logs alone make a home hurricane-ready. The home still needs sound engineering from roof to foundation. The windows, doors, roof system, anchors, corner connections, and foundation attachment must work together.
That is where the quality of the design matters. A pretty floor plan is not enough. Large open rooms, tall window walls, porches, rooflines, and wide openings all affect how loads move through the building. Every custom design should be reviewed as a complete structure, not treated as a collection of attractive elevations.
Stronger Than the Minimum Is a Choice
For a Southern home, we believe the right question is not, “Will it pass?” The right question is, “Will it perform well over the long haul?” Hurricane winds, wind-driven rain, humidity, intense sun, and occasional extended power outages put real demands on a house.
At Log Home Guys, our Cypress log homes are custom designed with engineered and stamped blueprints and a focus on the whole structural picture. We look for sensible ways to improve capacity and reduce future trouble because that is what we would want for our own family. This is especially important for customers planning generator backup, long-term independence, and a home they do not intend to replace in a few years.
Wood Species Matters More Than Many Buyers Realize
The framing or log system is only part of the decision. The wood itself matters greatly in a humid Southern climate.
Many lower-cost log packages rely on pine. Pine can be used successfully when it is properly selected, treated, installed, finished, and maintained. But it is not the same material as Heart-Cut Cypress. Buyers comparing log cabin kits should not let a similar wall profile distract them from the difference in the wood.
Heart-Cut Cypress, also called Bald Cypress heartwood, has a long-standing reputation for natural resistance to decay and insects. Its heartwood is particularly well suited to conditions where heat, humidity, rain, and moisture exposure are part of life. That natural durability does not mean a Cypress log home needs no care at all. Every exterior wood home benefits from proper design, good roof overhangs, drainage, finishing, and regular inspection. It does mean you start with a premium material that is better prepared for the job.
That is one reason we exclusively use Heart-Cut Cypress rather than cheap pine alternatives. It is not a shortcut material, and it is not selected simply because it looks good in photographs. It is selected because long-term durability and reduced maintenance matter to the people who will own the home.
Maintenance Is Often Decided at the Design Stage
Homeowners sometimes compare engineered logs versus stick framing as if the choice begins and ends with exterior appearance. In truth, maintenance is often decided long before the first log or stud arrives on the property.
A home with shallow roof overhangs, complicated water-trapping details, exposed horizontal surfaces, poorly planned flashing, or landscaping that holds moisture against the walls will demand more attention no matter what wall system it uses. Likewise, a home with properly sized overhangs, thoughtful porch protection, good drainage, and details that keep water moving away from the structure will be easier to own.
Stick-framed homes commonly use siding, masonry, stucco, or other claddings that bring their own maintenance requirements. A log home should be treated as an honest wood structure, not as a maintenance-free product. The advantage of a well-designed Cypress log home is that the beauty is real, the material is substantial, and the construction can be planned to avoid many common sources of unnecessary upkeep.
For a customer building a final home or a legacy property, that distinction has real value. Less time spent chasing preventable repairs means more time enjoying the place you built.
When Stick Framing May Be the Better Fit
There are situations where conventional stick framing makes good sense. A customer may want very modern interior wall finishes throughout, a complex layout with many hidden mechanical systems, or an exterior style that does not call for exposed log walls. A properly engineered framed home can be an excellent choice when the owner prefers that look and understands the maintenance needs of the selected exterior materials.
There are also homes that combine methods. Timber structures, framed additions, porches, garages, and log sections can be designed to work together when the transitions are properly engineered. The important thing is not forcing every project into one formula. The important thing is selecting a system that fits the site, the architecture, the climate, and the way the family intends to use the home.
The Better Question for Your Property
Instead of asking whether logs or stick framing are universally better, ask which system gives your family the right combination of character, structural strength, durability, and long-term ownership confidence.
If you want the authentic presence of a real log home, substantial Cypress walls, and a design built with Southern weather in mind, a Heart-Cut Cypress log home offers something that log-look construction cannot duplicate. If you prefer a conventional exterior and the flexibility of framed walls, stick framing may suit your plans well, provided the engineering and construction details are taken seriously.
Before choosing a package, walk through a home under construction, look closely at the wall system, and ask how the building will handle wind, water, insects, and time. A good home should still make sense after the sales talk is over and the first hard storm has come and gone.