

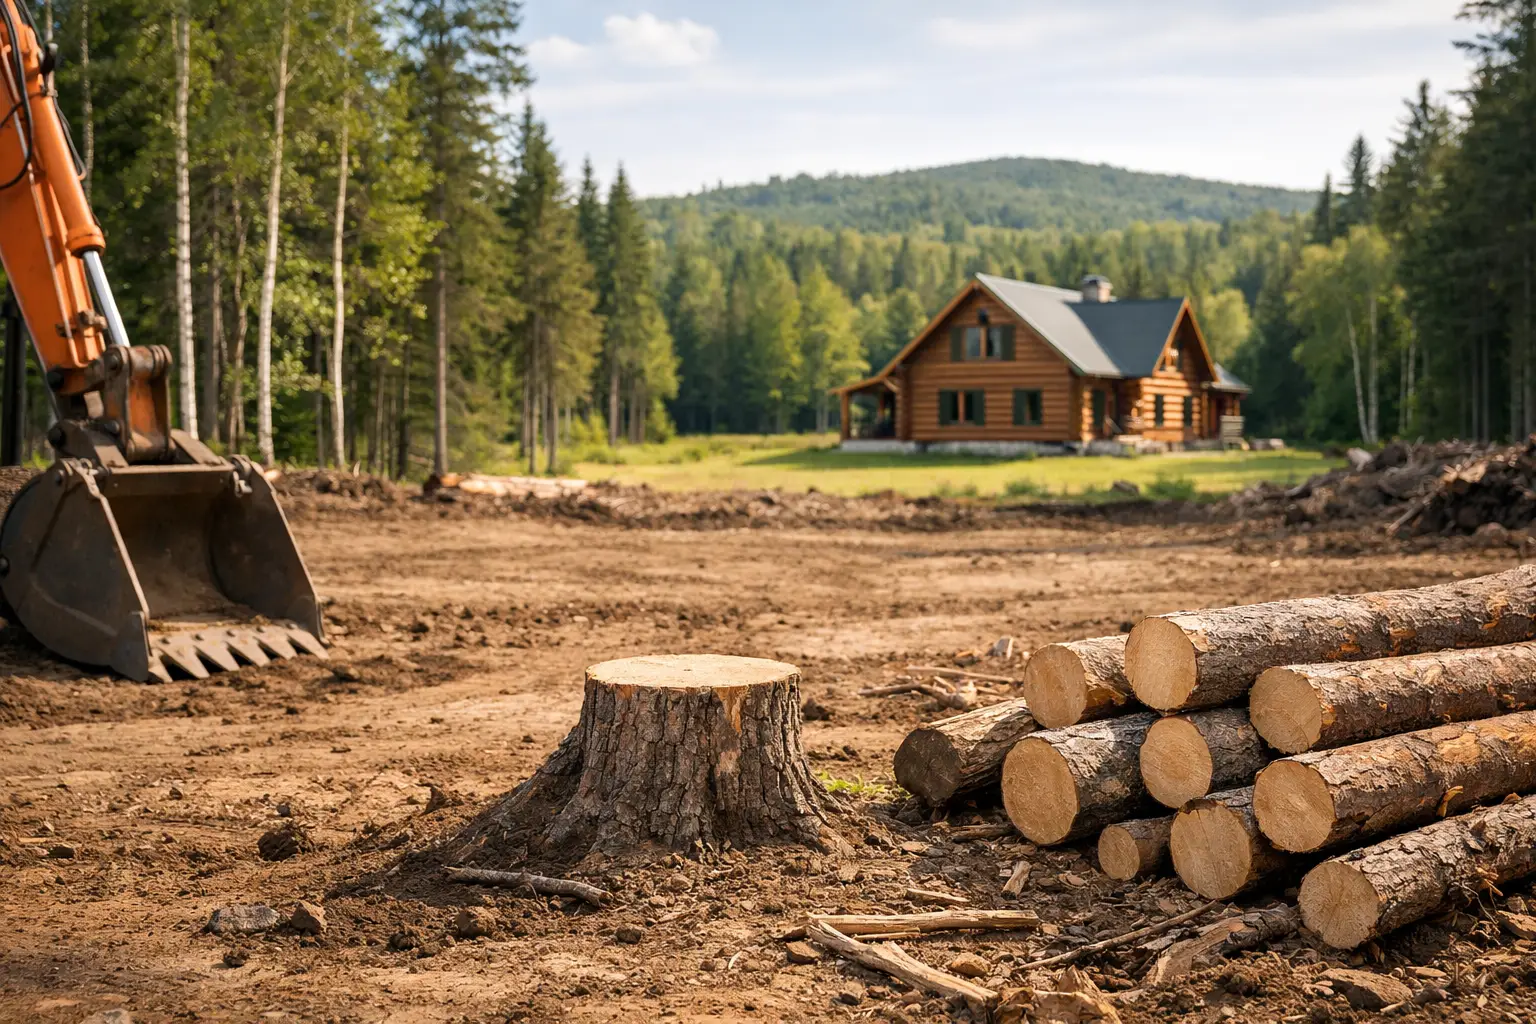
A beautiful homesite can become an expensive problem if the ground work is handled after the plans are drawn. To prepare land for log home construction the right way, start with the realities of the property: water, soil, access, elevation, utilities, and local rules. A strong cypress log home deserves a site that is just as well thought out as the home itself.
In Florida, Georgia, and North Carolina, the details vary. A level wooded lot may need very little grading but still have poor drainage. A high ridge may offer a fine view but require a long driveway, rock excavation, or more costly utility runs. The goal is not to make every piece of land look the same. The goal is to understand what the land requires before construction begins.
Start With a Full Property Evaluation
Before clearing trees or ordering a material package, walk the property with professionals who know residential construction. A surveyor, site contractor, septic designer when needed, and local building official can prevent surprises that no floor plan can solve later.
Begin with a current boundary survey. You need to know where your property lines, easements, setbacks, and access rights truly are. Do not assume an old fence line marks the boundary. It may not. The survey should also identify elevation changes, existing structures, utility lines, and any visible encroachments.
Next, look at the site in wet weather if possible. A property that appears dry during a sunny week may hold standing water after a heavy summer rain. Watch where water enters the lot, where it travels, and where it settles. Southern properties often deal with high water tables, hard clay, sandy soil, seasonal runoff, and storm-driven rain. Those conditions should shape the home placement and foundation plan from day one.
A soil evaluation is equally important. The findings affect foundation design, septic suitability, drainage decisions, and excavation cost. In some areas, a geotechnical report is required or strongly advisable, especially on sloped land, fill sites, coastal locations, or lots with questionable soil conditions. This is not busywork. It is information that helps the engineer design for the ground that will carry the home.
Choose the Best Building Location
The highest point on a lot is not automatically the best place for a log home. Neither is the spot with the prettiest view. A good homesite balances drainage, privacy, driveway access, utility cost, usable yard space, and the orientation of the home.
Think through how you will use the property. A front porch may be best positioned toward a view or morning light, while bedrooms may need more privacy and less afternoon heat. Plan room for parking, a garage or carport, propane access, a well if needed, septic field space, outdoor living areas, and future additions. It is much easier to protect these areas on paper than to squeeze them in after the home is built.
For hurricane-prone areas, site placement should also support the home’s engineered wind-resistance system. Proper anchoring, connections, roof design, and foundation details all matter. But so does avoiding locations where water can undermine drainage systems or where large, unstable trees can threaten the house. A properly engineered log home is built to handle serious loads. It should not be asked to overcome avoidable site mistakes.
Clear Carefully, Not Completely
Many landowners want to preserve the natural character that made them choose the property. That makes good sense. Mature trees can provide shade, privacy, and a finished look that new construction cannot create overnight.
Still, selective clearing must leave enough room to build safely. Contractors need access for equipment, deliveries, grading, foundation work, and framing. Trees too close to the home can create roof debris, restrict drying airflow, and become a hazard during high winds. Roots can also interfere with foundations, driveways, and underground utilities.
Mark the house footprint, driveway route, utility corridors, septic area, and drainage paths before any major clearing begins. Flag the trees you want to save, then have an experienced clearing contractor advise whether they are healthy enough and far enough away to remain. Saving every tree is not always a bargain if some of them must be removed after construction at greater cost.
Keep disturbed soil to a reasonable area. Excessive clearing creates more erosion, more grading expense, and more mud management. On a wooded lot, leave natural vegetation where it does not interfere with construction or drainage. It helps the property recover faster once the work is done.
Build Access Before the House Arrives
A log home package, concrete trucks, trusses, cranes, and delivery trailers need a dependable route to the building site. A narrow dirt path may work for a pickup truck but fail under heavy construction traffic, especially after rain.
Your driveway should be planned early, not treated as a final cosmetic project. The route needs adequate width, turning room, stable base material, proper culverts where it crosses drainage, and enough clearance from limbs and overhead lines. Long driveways require special attention because each added foot affects grading, stone, drainage structures, and maintenance.
Ask suppliers and builders what equipment will be used and what access they require. A site that is difficult to reach can add handling charges, delay deliveries, or force materials to be unloaded far from the build area. Those costs add up quickly.
It also pays to establish a clean staging area near the house site. Cypress logs, framing materials, windows, and other components need a level, well-drained place to be stored off the ground. Good material handling protects your investment before the first wall goes up.
Put Drainage Ahead of Landscaping
Water management is one of the most valuable parts of site preparation. It should be designed before the foundation is poured, not patched together when puddles show up around the new home.
The finished grade should direct water away from the foundation. Swales, ditches, culverts, retention areas, and carefully planned downspout discharge may all be part of the solution, depending on the lot. In Florida, local stormwater requirements can be especially strict. In hilly parts of Georgia and North Carolina, runoff velocity and erosion can become the larger concern.
Avoid bringing in fill without understanding the consequences. Fill may be necessary to achieve proper elevation or create a stable building pad, but it must be placed and compacted correctly. Uncontrolled fill can settle, affect drainage, and complicate foundation performance. Your engineer and site contractor should agree on what is needed before the work starts.
A raised foundation can be the right choice on some sites, particularly where elevation, flood considerations, or ventilation are concerns. On other lots, a slab foundation makes more sense. There is no one-size-fits-all answer. The proper foundation is the one engineered for the house, the soil, the local code, and the conditions of the specific lot.
Plan Utilities and Septic Before Finalizing the Footprint
Utility locations have a way of dictating decisions when they are left until late in the process. Find out where power is available, whether service must be extended, and if underground or overhead installation is practical. Confirm water availability or well requirements, then identify sewer service or begin septic testing early.
A septic system is not simply placed wherever there is open space. It must meet setbacks from the home, wells, property lines, water features, and drainage areas. The soil must also support the system. Reserve a suitable area for future repair or replacement when local rules require it. That small bit of foresight can save a major headache years down the road.
Bring these details into the house-planning discussion early. A kitchen, laundry room, mechanical area, and bathrooms grouped efficiently can reduce plumbing complexity. The same goes for planning electrical service, generator placement, propane tanks, and internet access. Practical decisions behind the walls affect the cost and comfort of the home for decades.
Match the Foundation and Plans to the Site
Custom plans should respond to the land, not fight it. A walkout basement, crawlspace, slab, pier system, or elevated design may be appropriate depending on slope, soil, water, and budget. The wrong plan can force excessive excavation or retaining work. The right plan can use the natural contours of the property to its advantage.
This is where stamped, site-appropriate engineering matters. A premium heart-cut cypress log home brings natural decay resistance and insect resistance to a humid Southern climate, but quality wood is only one part of a durable home. The foundation, fastening system, roof structure, drainage, and wind-load engineering must work together.
At Log Home Guys, we believe good construction starts before the first cypress log is delivered. No sales hype or pressure – just straight answers about what your property needs, what it does not need, and how to build a home that will serve your family well.
Set a Realistic Site Budget
Land preparation costs can range widely because every lot is different. A cleared lot with nearby utilities may need only modest grading and a driveway base. A wooded rural parcel with a long access road, well, septic system, fill work, and utility extension will require more planning and a larger budget.
Do not spend your entire budget on the land purchase and hope the site work comes in low. Get preliminary pricing for clearing, grading, driveway construction, utilities, septic or sewer, well drilling, permits, surveys, and foundation work before making final commitments. Leave room for the unknown, particularly on raw land.
A careful site plan is not glamorous, but it protects everything that follows. Take the time to prepare the ground honestly, use experienced local professionals, and let the land guide the design. When the foundation is right, the porch views are better, the construction process runs cleaner, and your log home has the solid beginning it deserves.