
A home on Georgia land has to handle more than a good view and a front porch. It has to stand up to heat, humidity, heavy rain, insects, and the occasional hard-driving storm. That is why Georgia timber homes should be planned as long-term homes from the first sketch, not treated as a rustic look that can be figured out later.
For many people, a timber home, log home, or log cabin is a return to something solid and familiar. They may be building a retirement home on acreage, a private family getaway, or a legacy property for children and grandchildren. Whatever the reason, the best decisions are the ones that make sense 10, 20, and 40 years from now.
Georgia Timber Homes Need Southern Materials
Georgia has several climate zones, but much of the state shares the conditions that challenge wood construction across the Southeast: moisture, warm temperatures, termites, and long growing seasons that support fungal decay. A wood species that performs acceptably in a cold, dry mountain climate may demand far more attention here.
That is why we build with Heart-Cut Cypress, also called Bald Cypress heartwood. This is not ordinary lumber selected simply because it is available. The heartwood has natural resistance to decay and insects, qualities that matter when a home will live through Southern humidity year after year. Cypress also carries the warmth, grain, and character people expect from an authentic log home without asking the owner to accept a cheap material choice.
Pine log homes are common because pine is plentiful and often presented as the easy answer. But a lower initial material cost is not the same thing as long-term value. Pine can be a workable building material when properly protected and maintained, yet it is not the material we would choose for our own family home in this climate when premium Heart-Cut Cypress is available.
The point is not to create fear about wood. The point is to use the right wood for the job. A Georgia log home built from naturally durable heartwood begins with an advantage before the first finish coat, roof panel, or storm shutter is installed.
A Pretty Floor Plan Is Not Enough
Custom design means more than moving walls around until a plan looks right on paper. A home must fit the land, the way the family lives, the weather it will face, and the maintenance its owners are willing to take on later.
A well-designed home starts with practical questions. Where will water leave the roof? How will porch roofs tie into the main structure? Does the layout allow sensible access for inspections and maintenance? Where will mechanical equipment, a generator, and fuel storage be placed? Can the home remain comfortable and usable if power is interrupted for several days?
These details are especially important for customers building their final home or a property intended to stay in the family. Wide doors, main-level living, covered entries, sensible storage, and room for backup power are not trendy features. They are decisions that support independence and comfort as life changes.
A good design also respects the property. A wooded lot may call for a home that preserves trees while still allowing sunlight to dry the structure after rain. A lake, mountain, or rural site may need careful attention to wind exposure, drainage, access for construction, and views. Sometimes the right answer is a larger porch. Sometimes it is a simpler roofline. It depends on the land, and honest advice matters more than trying to sell a one-size-fits-all package.
Rooflines and Porches Require Careful Planning
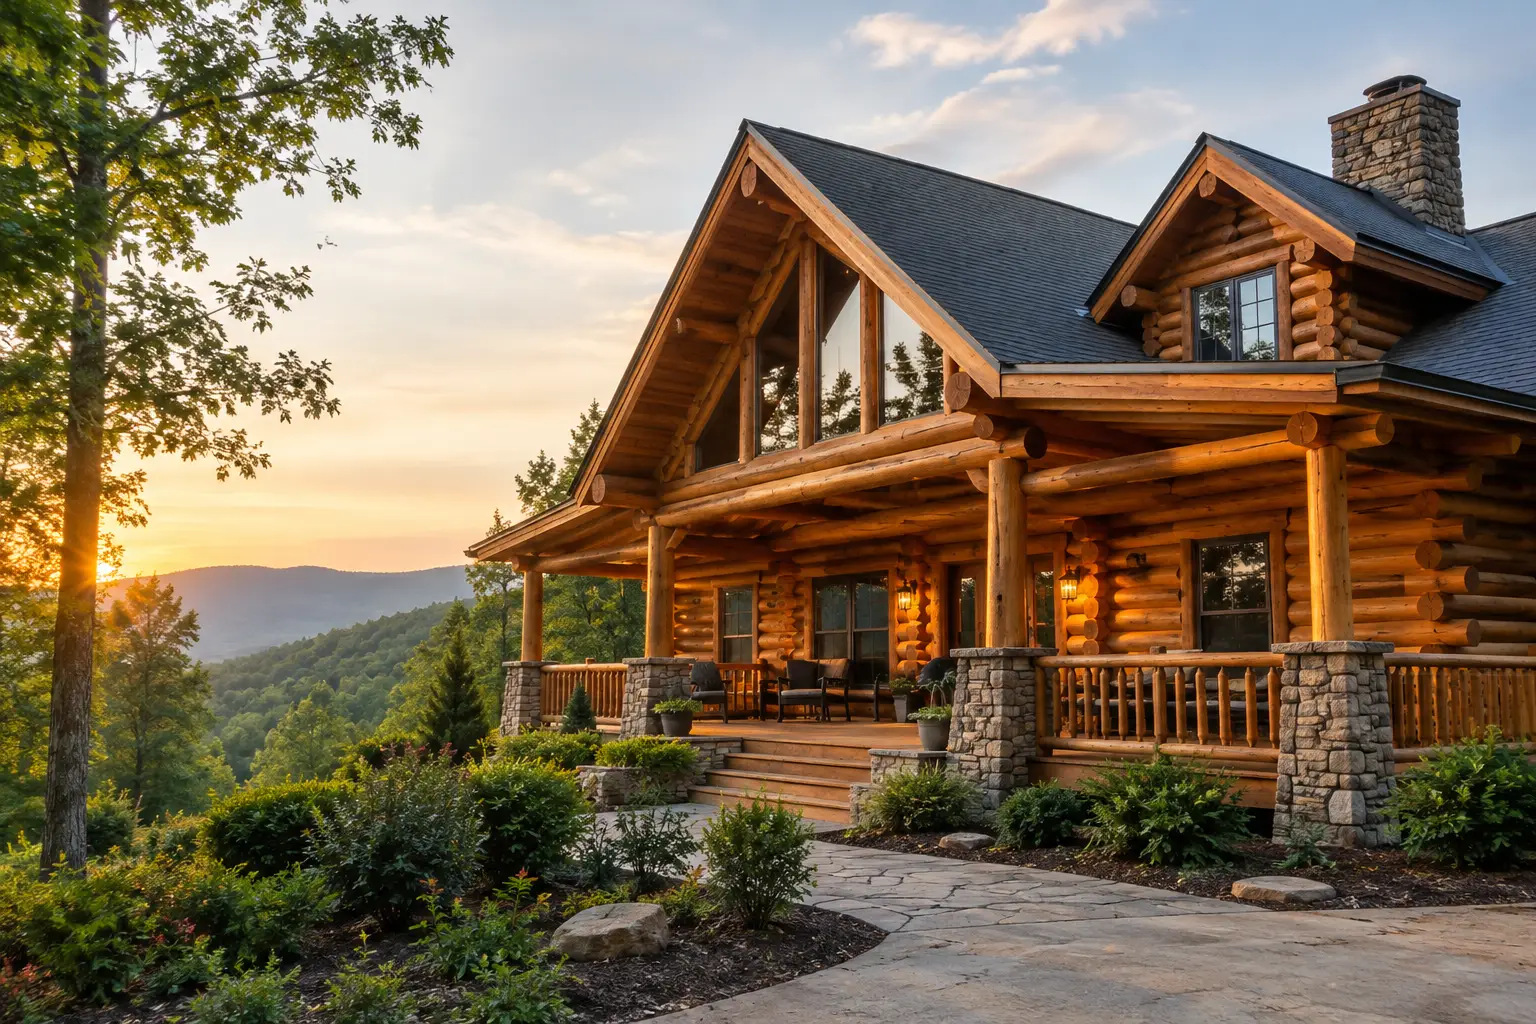
Porches are part of the appeal of Country-Style Log Homes, and they can add real living space in Georgia. They also create roof transitions, posts, flashing details, and water-management responsibilities. Those areas should be designed deliberately, not added as an afterthought.
The same is true of complex rooflines. Multiple gables may look impressive, but every valley and transition is another place where water has to be managed correctly. A simpler roof can often be stronger, easier to maintain, and better suited to long-term ownership. The best home is not the one with the most features. It is the one where every feature earns its place.
Engineering for Wind, Water, and Real Life
Georgia homeowners may not face the same coastal exposure as every Florida homeowner, but severe thunderstorms, tornadoes, hurricane remnants, and high winds are part of life throughout the region. A timber or log home should have engineering that recognizes those realities.
Meeting the minimum code requirement is not our goal. Minimum requirements establish a baseline. They do not automatically represent the strongest or most durable way to build. We look for practical opportunities to improve structural capacity, connection details, shear resistance, and the way the roof, walls, and foundation work together.
A strong home is a system. The roof must be properly connected to the walls. The walls must be properly connected to the foundation. Openings for windows and doors must be considered in the structural design, not treated as decorations cut into a wall later. In high-wind conditions, weak connections can become the problem even when the logs or timbers themselves are substantial.
Engineered and stamped blueprints provide a clear path for the builder and help prevent expensive guesswork in the field. That matters whether you are working with an experienced local contractor or building in a more rural location where log-home experience may be limited. Good plans do not eliminate every construction challenge, but they give everyone a sound standard to follow.
What to Ask Before Choosing a Log Home Kit
People search for log cabin kits, log home kits, Georgia log homes, and timber homes because they want a clear starting point. There is nothing wrong with that. The problem comes when a so-called kit is treated like a complete answer to a custom home project.
Before committing, ask what wood species is actually included, whether the plans are engineered for your site, how the structure is designed for wind loads, and what support is available once construction begins. Ask how water details, settling considerations, electrical routing, and connections are handled. If the answers are vague, that tells you something.
You should also ask whether you can see a home under construction. Looking at real work reveals more than a brochure ever can. You can see the quality of the logs, the fit of the materials, the care taken at openings and corners, and the kind of project you are actually considering.
At Log Home Guys, we believe prospective customers should be able to ask hard questions without being pressured into a quick decision. We provide personal access, free technical support during construction, and the opportunity to visit homes being built when possible. That is old-fashioned service, but it is still the right way to do business.
Build for the Years You Plan to Enjoy
Georgia timber homes can be handsome, comfortable, and deeply personal. But the home that serves its owners best is built on sound material choices, capable engineering, and a design that respects the climate as much as the view.
Choose a home that looks right because it is built right. Start with Heart-Cut Cypress, take the structure seriously, and make every major decision as if the home will remain in your family for generations. That is how a house becomes a place worth coming home to, year after year.