

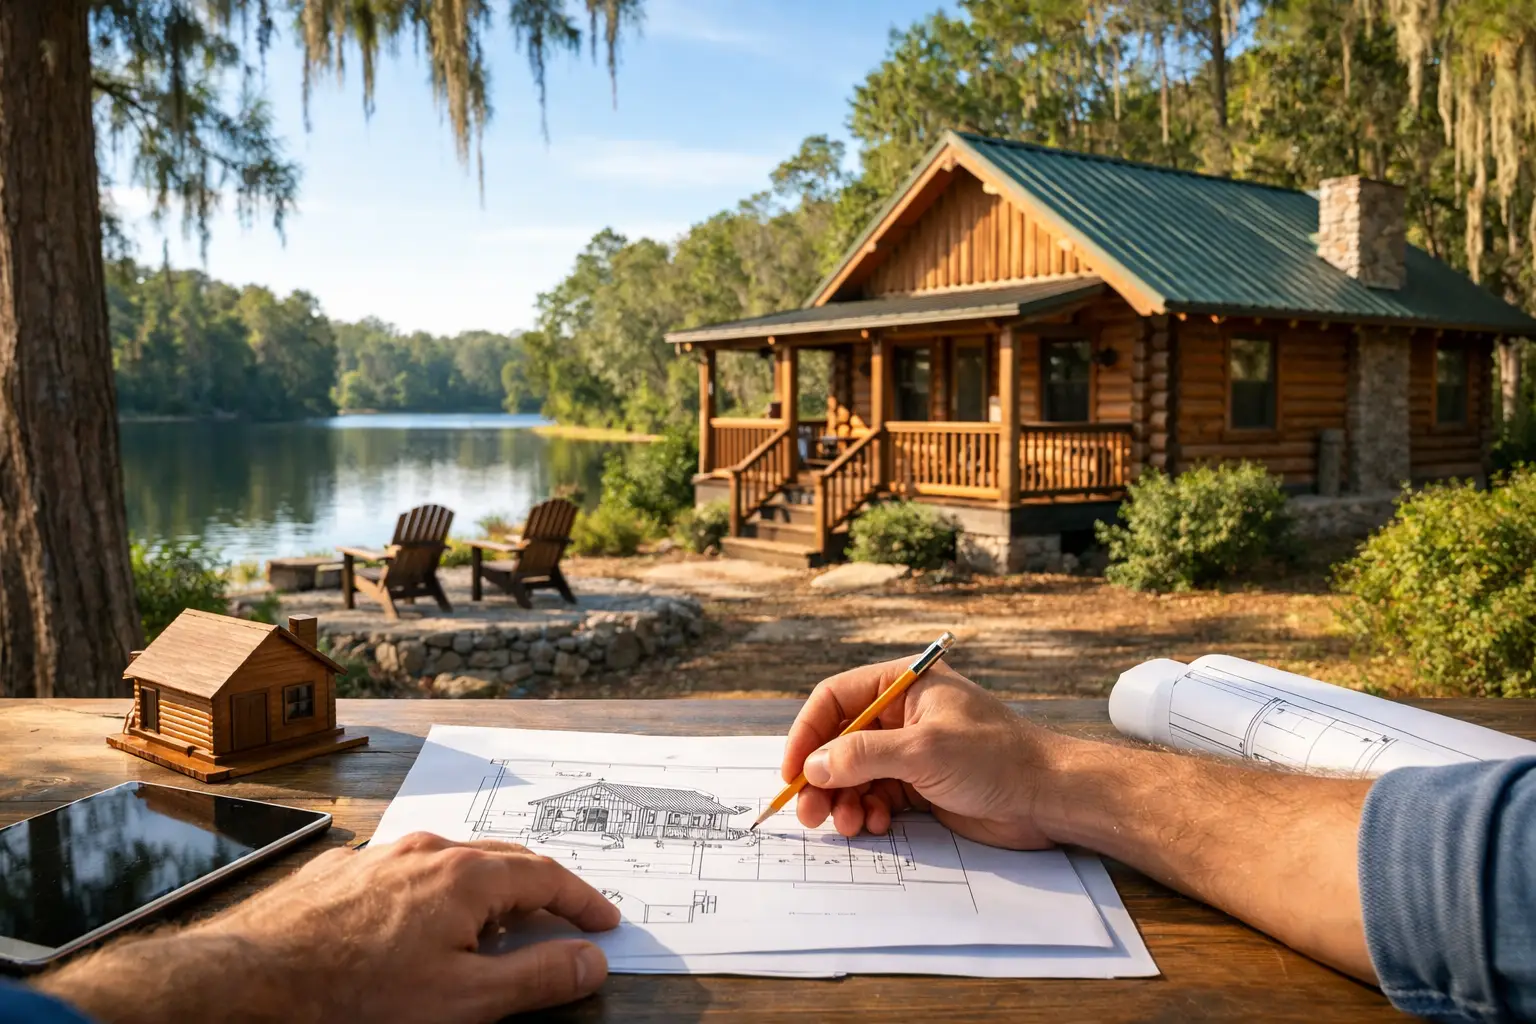
A beautiful cabin site can turn into an expensive delay if the first question is, “Which floor plan do we like?” instead of, “What will this property allow?” This guide to Florida cabin permits is written for landowners who want to build it right the first time – with a cabin designed for the realities of Florida wind, water, heat, humidity, and local building review.
Florida does not issue one statewide “cabin permit.” A cypress cabin used as a residence is generally reviewed as a single-family home, and the permit is issued by the local city or county building department. The Florida Building Code sets the baseline, but zoning rules, flood requirements, utility approvals, and local procedures can vary from one jurisdiction to the next. That is why a solid permit process starts with the land, not the lumber package.
Guide to Florida Cabin Permits: Start With the Property
Before investing in cabin plans, confirm the parcel can support the home you have in mind. A vacant lot may look buildable and still carry restrictions that affect the location, size, height, access, foundation, or even the permitted use of the structure.
Ask the local planning or zoning department how the parcel is zoned and whether a single-family residence is allowed by right. Also ask about minimum home size, setbacks from property lines, maximum building height, lot coverage, driveway access, and whether the property sits in a planned development with additional rules. Deed restrictions and homeowners association requirements are separate from county or city permitting, but they can still stop a project cold if ignored.
In rural Florida, the availability of water and wastewater service deserves early attention. If public sewer is unavailable, the site may need an approved septic system. That approval depends on soil conditions, lot layout, reserve area, well location, and the home’s planned bedroom count. A small-looking cabin with three bedrooms can require a different septic design than a two-bedroom plan.
Do not assume an existing electric line means the site is ready. Utility providers may require new service equipment, easements, pole placement, or a long run to the building site. A good site evaluation accounts for these costs before a final budget is set.
Flood zones, wetlands, and coastal requirements
Florida water is one of the biggest factors in cabin permitting. If the property is in a mapped flood hazard area, the local authority may require an elevation certificate, a specific finished-floor elevation, flood-compliant foundation details, and documentation during construction. In some locations, the lowest floor must be elevated above the base flood elevation plus a local safety margin.
That does not mean a log cabin cannot be built in a flood zone. It means the foundation and structural design must suit the site. Elevated construction can add cost, change stair and porch design, and affect how the cabin sits on the land. It is far better to account for that at the plan stage than to redraw a home after review.
Wetlands, conservation easements, coastal zones, and protected habitat can also limit where a home, driveway, septic system, or dock may be placed. A survey alone does not always answer those questions. When the property has obvious low areas, standing water, marsh, or a nearby shoreline, get clear direction from the appropriate local agencies before finalizing your building footprint.
The Plans Needed for a Florida Cabin Permit
Most Florida jurisdictions require a complete construction document package, not a sketch and a materials list. The exact checklist differs, but reviewers commonly expect a site plan, architectural floor plans, exterior elevations, foundation details, roof framing information, electrical plans, plumbing layouts, energy compliance documents, and product approvals where required.
For a log cabin, the plans must clearly show how the log walls, roof system, connections, openings, and foundation work together. This is especially important because a true log home is not built like a conventional stick-framed house with decorative siding. The structure, settling details, fasteners, window and door allowances, and roof load path need to be understood from the beginning.
Stamped engineering is often a central part of the package. Florida’s wind requirements are serious business, particularly in coastal and high-wind regions. The building department may require engineered details for foundations, roof connections, wall systems, beams, headers, and components designed to resist uplift and lateral forces. A cabin that looks traditional still needs modern structural documentation.
At Log Home Guys, our approach is to pair authentic heart-cut cypress cabin materials with custom-engineered plans suited to Southern conditions. Cypress brings natural resistance to decay and insects, but good material is only one part of a sound home. The engineering, connections, roof design, and foundation must be right as well.
Wind design is not a place to cut corners
Florida cabins need a continuous load path. In plain terms, wind pressure on the roof and walls must transfer safely through properly engineered connectors into the foundation. Missing straps, undersized fasteners, vague connection details, or unapproved exterior openings can lead to permit problems and far more serious issues in a storm.
Windows, exterior doors, garage doors, roofing products, and shutters may also need Florida product approvals or other accepted documentation. In wind-borne debris regions, impact protection requirements can affect window and door selections. The cheapest window package is not cheap if it cannot be approved for the project location.
This is one reason pre-packaged cabin plans can create trouble. A plan that worked in another state may not meet the wind speed, exposure, flood, energy, or local amendment requirements on your Florida parcel. A custom plan with proper engineering costs money, but it protects the project from redesigns, rejected applications, and unsafe shortcuts.
The Typical Florida Cabin Permit Sequence
Once the land has been checked and the cabin plans are prepared, the permit process usually moves in a practical order. First comes site information: survey, legal description, driveway or access details, utility information, septic or sewer documentation, and flood information when applicable. Then the construction plans and engineering are submitted to the local building department.
Plan review is rarely a one-day event. The reviewer may issue comments requesting clarification, revised details, additional calculations, or missing documents. This is normal. What matters is responding with complete, coordinated information rather than piecemeal answers that create another review cycle.
After approval, the building permit is issued and work can begin. Depending on the jurisdiction and scope, separate permits may be needed for electrical, plumbing, mechanical work, septic, well construction, driveway access, or tree removal. Your builder should know who is responsible for each permit and whether any subcontractors must pull their own permits.
During construction, inspections generally follow the work. Common inspection points include footing or foundation work, slab or under-floor work, framing and structural connections, rough electrical, rough plumbing, mechanical systems, insulation, and final completion. For a log cabin, do not cover important structural details before the inspector has approved them. Photos can help document work, but they are not a substitute for a required inspection.
Who Pulls the Permit: Owner-Builder or Licensed Contractor?
Florida allows owner-builder construction in certain circumstances, but the decision deserves careful thought. An owner-builder takes responsibility for the project, the work, the scheduling, code compliance, and the subcontractors. That can make sense for a hands-on landowner with real construction knowledge and time to manage the job.
For many cabin buyers, a licensed contractor is the wiser route. A capable builder understands local inspection practices, coordinates trades, carries the required licensing and insurance, and is accountable for the work. The best arrangement depends on your experience, budget, location, and how much of the project you intend to manage yourself.
Be cautious about anyone who offers to “help” you pull an owner-builder permit while they effectively run the job for a fee. That arrangement can create legal and insurance problems. Old-fashioned straight dealing matters here: everyone involved should be clear about who is building the home and who carries responsibility.
Permit Mistakes That Cost Cabin Owners Time and Money
The most common problems are avoidable. Buyers sometimes order a cabin package before confirming zoning, underestimate septic and site-work costs, or submit plans that were never adapted to local wind and flood conditions. Others treat porches, decks, lofts, and outdoor kitchens as afterthoughts, even though those features can affect setbacks, structural design, and permit valuation.
Another costly mistake is building beyond the approved plans. Moving a window, enlarging a porch, changing roof materials, or relocating the cabin on the lot may require a revision. Call the building department or your contractor before making changes in the field. A short conversation is much cheaper than removing finished work.
Keep a single project file with your permit, approved plans, engineering, survey, product approvals, inspection records, change orders, and utility documents. It makes construction easier to manage and provides valuable records when you insure, refinance, or sell the home.
A Florida cabin should be built for the life you plan to live in it, not merely for the day it passes final inspection. Start with a buildable site, insist on plans engineered for your location, and work with people who respect both the craft of a log home and the hard facts of Florida construction.