
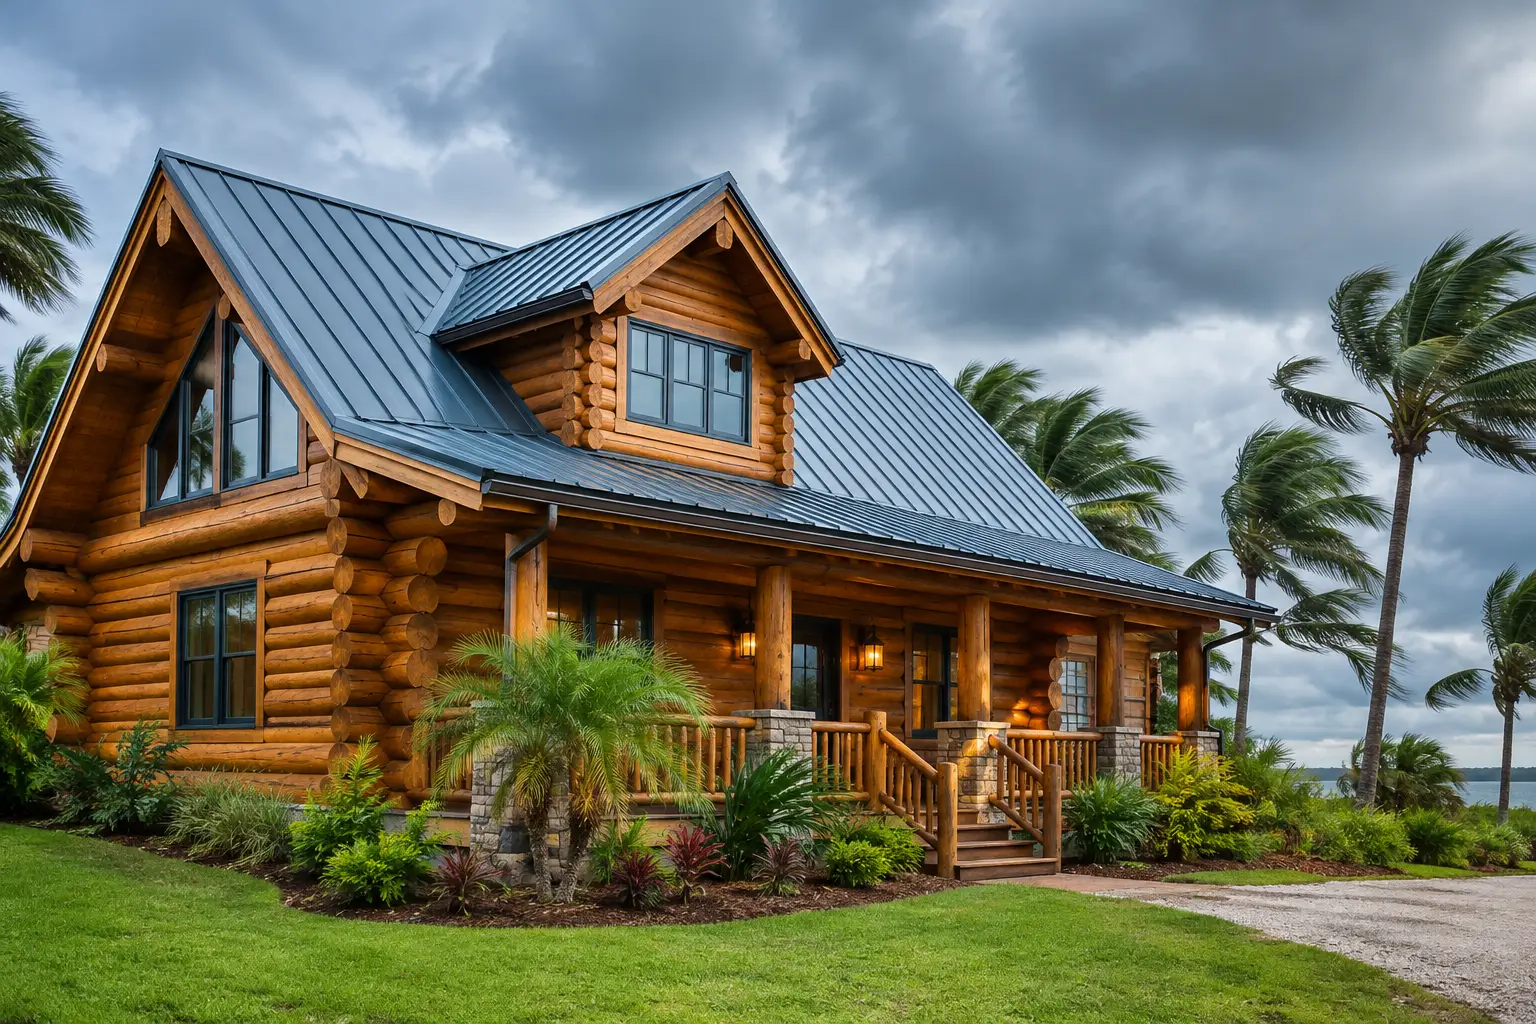
A roof that looks right on a mountain cabin can be the wrong choice for a Florida log cabin. Florida heat, pounding rain, hurricane winds, wind-driven debris, and year-round humidity demand more than a pretty roofline. The best florida cabin roof designs balance traditional cabin character with sound engineering, dependable drainage, and details that reduce maintenance for decades.
For a retirement home, family compound, or getaway property, the roof is not a place to cut corners. It protects the structure beneath it, affects comfort and energy use, and can be one of the most important decisions made before construction begins. A good roof design starts with the building itself, the property, the local wind exposure, and how the home will be used.
What Makes a Florida Cabin Roof Different?
A Florida roof has to deal with forces that many cabin plans were never designed to handle. A steep, heavily ornamented roof may look appealing in a catalog, but every extra valley, dormer, chimney transition, and roof break creates another place where water can collect or wind can get underneath materials.
That does not mean a Florida log home has to be plain. It means the roof needs to be designed honestly. Clean lines, properly engineered framing, secure connections from roof to walls and foundation, and carefully planned overhangs usually provide better long-term value than unnecessary complexity.
Hurricane performance is not just about selecting a rated roofing material. The entire assembly matters: rafters or trusses, sheathing, fastening schedules, straps and connectors, gable-end bracing, underlayment, flashing, ventilation, and the load path down through the walls. Meeting the minimum required load is one thing. Looking for practical ways to improve capacity and reduce future problems is another.
The Best Florida Cabin Roof Designs Start With Simple Geometry
The traditional gable roof
A gable roof remains one of the most popular choices for Florida log cabins because it provides classic cabin proportions, sheds rain well, and creates useful attic volume. It is a good fit for a straightforward rectangular cabin, particularly when the ridge runs in the direction that makes structural and site-planning sense.
The trade-off is that gable ends receive significant wind pressure in severe storms. That does not rule out a gable roof. It simply means the gable walls, roof framing, connections, and sheathing must be properly engineered for the site. A well-designed gable roof can be a strong, sensible choice. A generic cabin plan with little attention to wind loading is not.
The hip roof
For homeowners putting hurricane resistance high on the list, a hip roof is often worth serious consideration. Because all sides slope down toward the walls, a hip roof generally presents a more aerodynamic shape in high winds than a simple gable design. It can also provide a settled, substantial appearance that works well on both traditional Cypress log homes and Country-Style Log Homes.
A hip roof is more complex to frame and may offer less open attic space than a gable roof. It also includes more hips and intersections, so quality flashing and workmanship are essential. Still, for an exposed Florida property, the wind advantages can make it a very practical design.
The low-profile roof with controlled pitch
Many owners want a broad, low-slung cabin roof with deep porches and a relaxed Southern look. That style can work well, but low pitch must be handled carefully. Florida rain comes hard and fast. A roof needs enough slope for the roofing system chosen, along with sound drainage details that do not allow water to back up at valleys, walls, or porch connections.
Lower profiles may reduce some wind exposure, but they should not be selected only for that reason. The proper pitch depends on the roofing material, span, architectural style, ventilation plan, and engineering requirements. The goal is not the lowest roof possible. The goal is a roof that drains reliably and remains secure in weather.
The shed roof for porches and additions
Shed roofs are useful over porches, breezeways, garages, and certain modern cabin additions. They can bring welcome daylight into a great room and create an attractive transition between main living areas and outdoor spaces. On a custom design, they also allow the home to respond to a view, solar exposure, or the natural lay of the land.
Their weak point is usually the connection where the shed roof meets a taller wall. That transition needs excellent flashing, proper water management, and engineering that considers uplift. A shed roof can be a fine feature, but it should be a deliberate part of the plan, not an afterthought added after the main roof has been designed.
Roof Features That Cause Trouble When Poorly Planned
Dormers, skylights, decorative cupolas, and intersecting rooflines all add character. They also add penetrations, flashing details, and wind-sensitive edges. For some homes, these features are worth it. For others, they become maintenance responsibilities that do not improve daily living enough to justify the added complexity.
Valleys deserve special attention. A valley handles concentrated water flow, often during the same storms that bring flying debris and strong wind. The fewer unnecessary valleys a roof has, the fewer places there are for leaves to collect or water to find a weakness. This is especially relevant beneath live oaks, pines, and other trees common on Florida homesites.
Large overhangs are another design decision that requires balance. They can shade log walls, reduce direct rain exposure, and give a cabin its inviting porch-friendly appearance. But long overhangs also receive uplift forces in severe winds. They must be engineered and supported correctly, not simply extended because they look good in a photograph.
Roofing Materials Must Match the Design
The roof shape is only one part of the decision. The material must be approved for the home’s location and wind conditions, installed according to its requirements, and supported by the correct underlayment and fastening system. A premium roof covering cannot make up for weak deck attachment, poor flashing, or inadequate edge details.
Metal roofing is popular on Florida log cabins for good reason. It can provide a clean, traditional appearance, shed rain quickly, and work well with a wide range of roof pitches. The details matter greatly. Panel attachment, trim, fasteners, closures, and penetrations must be handled correctly to prevent wind-driven rain and noise concerns.
Architectural shingles can also be appropriate when selected and installed for the required wind rating. They offer familiar appearance and design flexibility, especially on homes with more complex roof geometry. They may not be the best choice for every location or every roof slope, but a properly engineered shingle roof can serve a cabin well.
Tile, heavier composite products, and other roof systems may suit certain custom homes. Their weight affects the structural design, and their storm performance depends on the complete system rather than the appearance of the material alone. This is one reason roof decisions should be made early, before engineering is finalized.
Do Not Forget Ventilation, Insulation, and Backup Power Needs
A Florida cabin roof has a major effect on indoor comfort. Proper attic ventilation and insulation help reduce heat buildup, manage moisture, and lessen the burden on air-conditioning equipment. The correct approach depends on whether the home has a vented attic, a cathedral ceiling, or a conditioned roof assembly.
For owners planning generator backup, solar equipment, or future battery systems, roof planning should also account for equipment placement and access. A roof can support modern self-sufficiency without giving up the honest look of a traditional log home. It just needs to be thought through before construction, not patched together later.
At Log Home Guys, we design with the full house in mind: premium Heart-Cut Cypress walls, the forces acting on the structure, practical roof geometry, and the maintenance a family will live with years from now. Cypress is naturally resistant to decay and insects, unlike lower-cost pine alternatives that often demand more vigilance in Southern conditions. A durable cabin deserves a roof system built with the same long-term thinking.
Choose the Roof for Your Property, Not a Catalog Picture
The best cabin roof for an inland wooded lot may differ from the best roof for a wide-open rural property or a site closer to the coast. Wind exposure, tree cover, local code requirements, porch layout, ceiling design, and the direction of prevailing weather all affect the right answer.
Before settling on a cabin plan, walk the property and consider where rain will drain, where falling limbs may be a concern, how the home faces the sun, and which roof areas will be difficult to inspect as the years go by. A custom design should make structural, practical, and maintenance sense, not just create a nice elevation drawing.
Build the roof as if your family will depend on it through the next hard storm, because they may. A simple, well-engineered roof with quality materials and careful details will usually serve you better than a complicated design that asks for attention year after year.